Place-led
Architecture, landscape, material, audience and memory.
Art for built environments
diart creates contemporary Saudi art systems for hospitality, architecture and commercial spaces—from visual direction to production-ready delivery.
For art consultants, interior and FF&E teams, hospitality groups, contractors and developers.
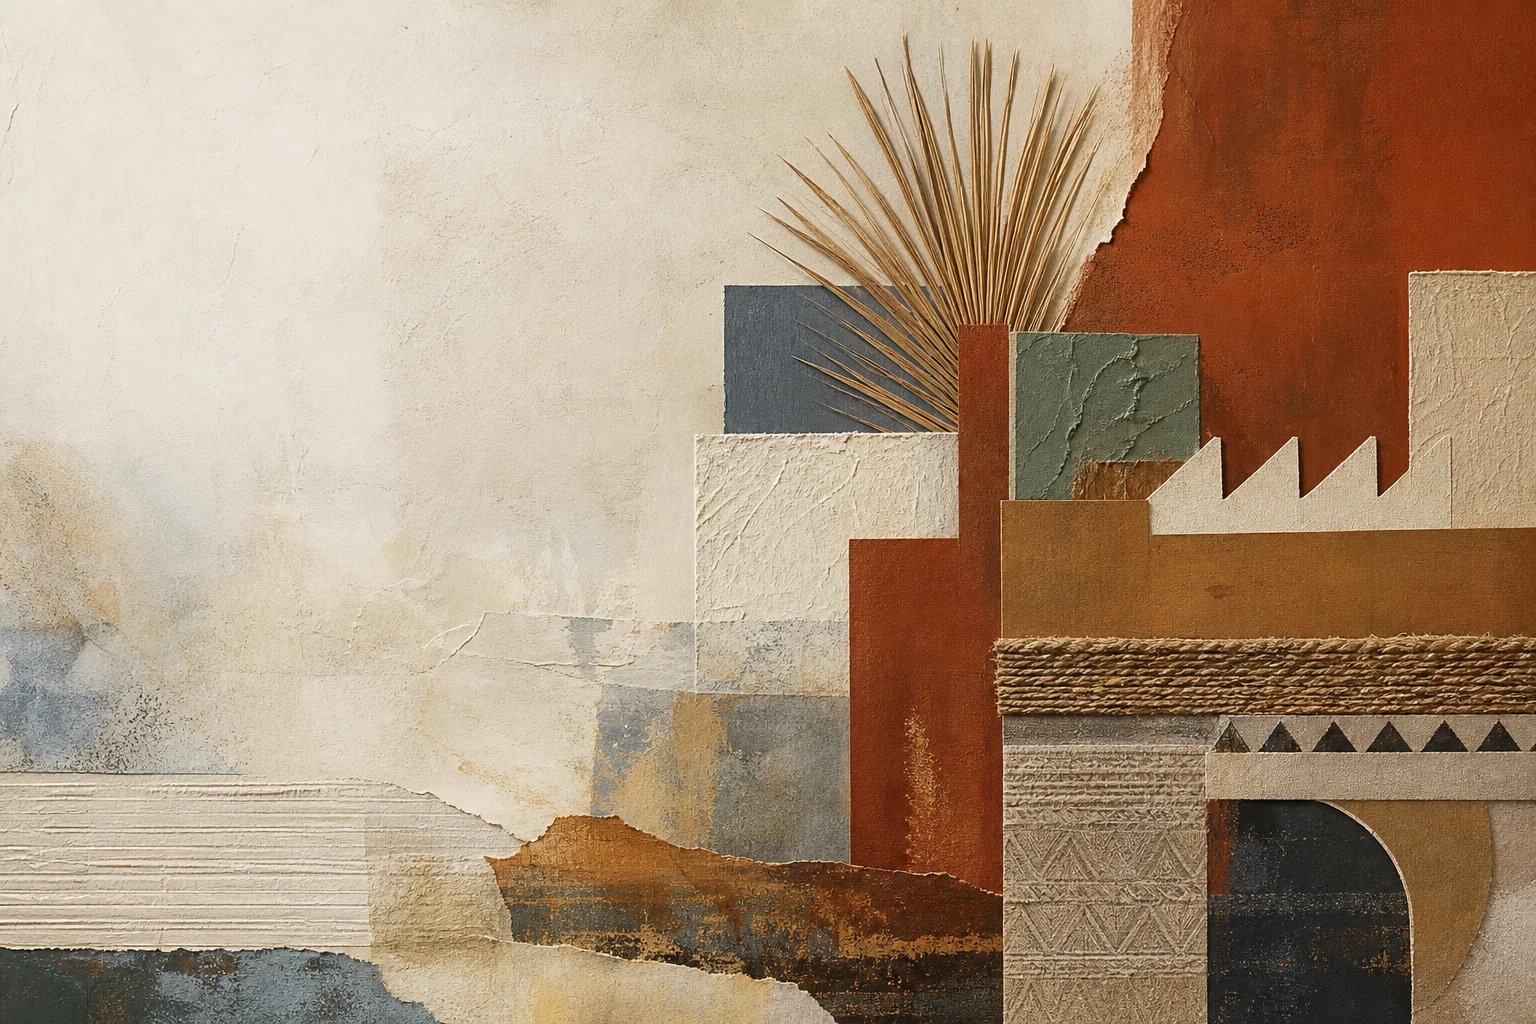
Architecture, landscape, material, audience and memory.
One visual language across every space, scale and surface.
Real dimensions, production routes and project documentation.
Collection studies
Coordinated artwork families that scale across formats, locations and procurement requirements while retaining a distinct identity.
A different starting point
Not isolated pictures.
An art language built for the place.
What we do
A single creative and technical thread—from the meaning behind the work to the files, frames and specifications that deliver it.
Site research, curatorial territory, visual language and a clear art direction aligned with the interior concept.
Discuss this service ↗Coherent artwork families developed across spaces, proportions and approved FF&E palettes.
Discuss this service ↗Production-ready artwork, proofing routes, substrates, frame systems and edition control.
Discuss this service ↗Project-specific licensing, SKU schedules and contractor-ready documentation for repeatable delivery.
Discuss this service ↗The process
We review the brief, spaces, quantities, interior direction and programme.
We establish the story, palette, applications and recommended production route.
The direction becomes a connected artwork family with size and spatial studies.
Ratios, material, frame details and full-resolution physical proofs are approved.
Final files, schedules, specifications and licensing documentation are prepared.
Spatial applications
One visual DNA can move from framed editions into large-format panels, murals, textiles, relief and integrated material work.
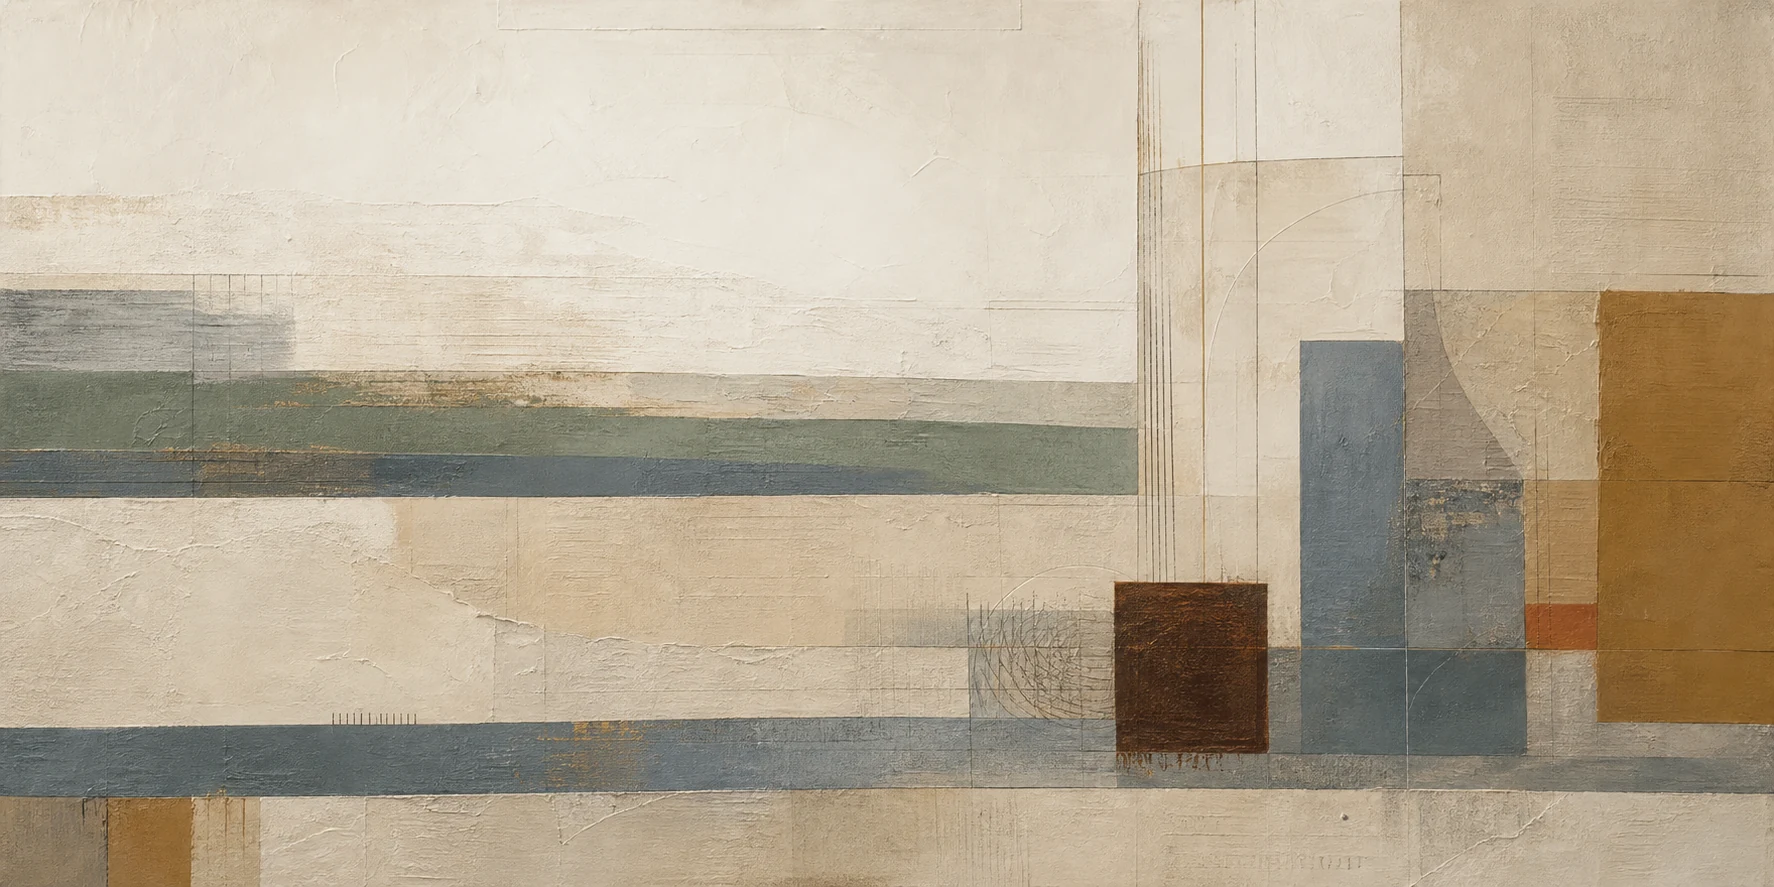
Concept installation · Transit calm
Panoramic formats bring regional atmosphere into lounges and long circulation zones without adding visual noise.
Production standard
Every approved artwork is developed around its final proportion, material and viewing distance—then tested before production.
The standard starting point, calibrated to medium, scale and detail.
Flattened, colour-managed files prepared to exact final proportions.
Archival 100% cotton rag with pigment ink as the gallery default.
A full-resolution crop is approved before final production—not from screen alone.
Five production routes
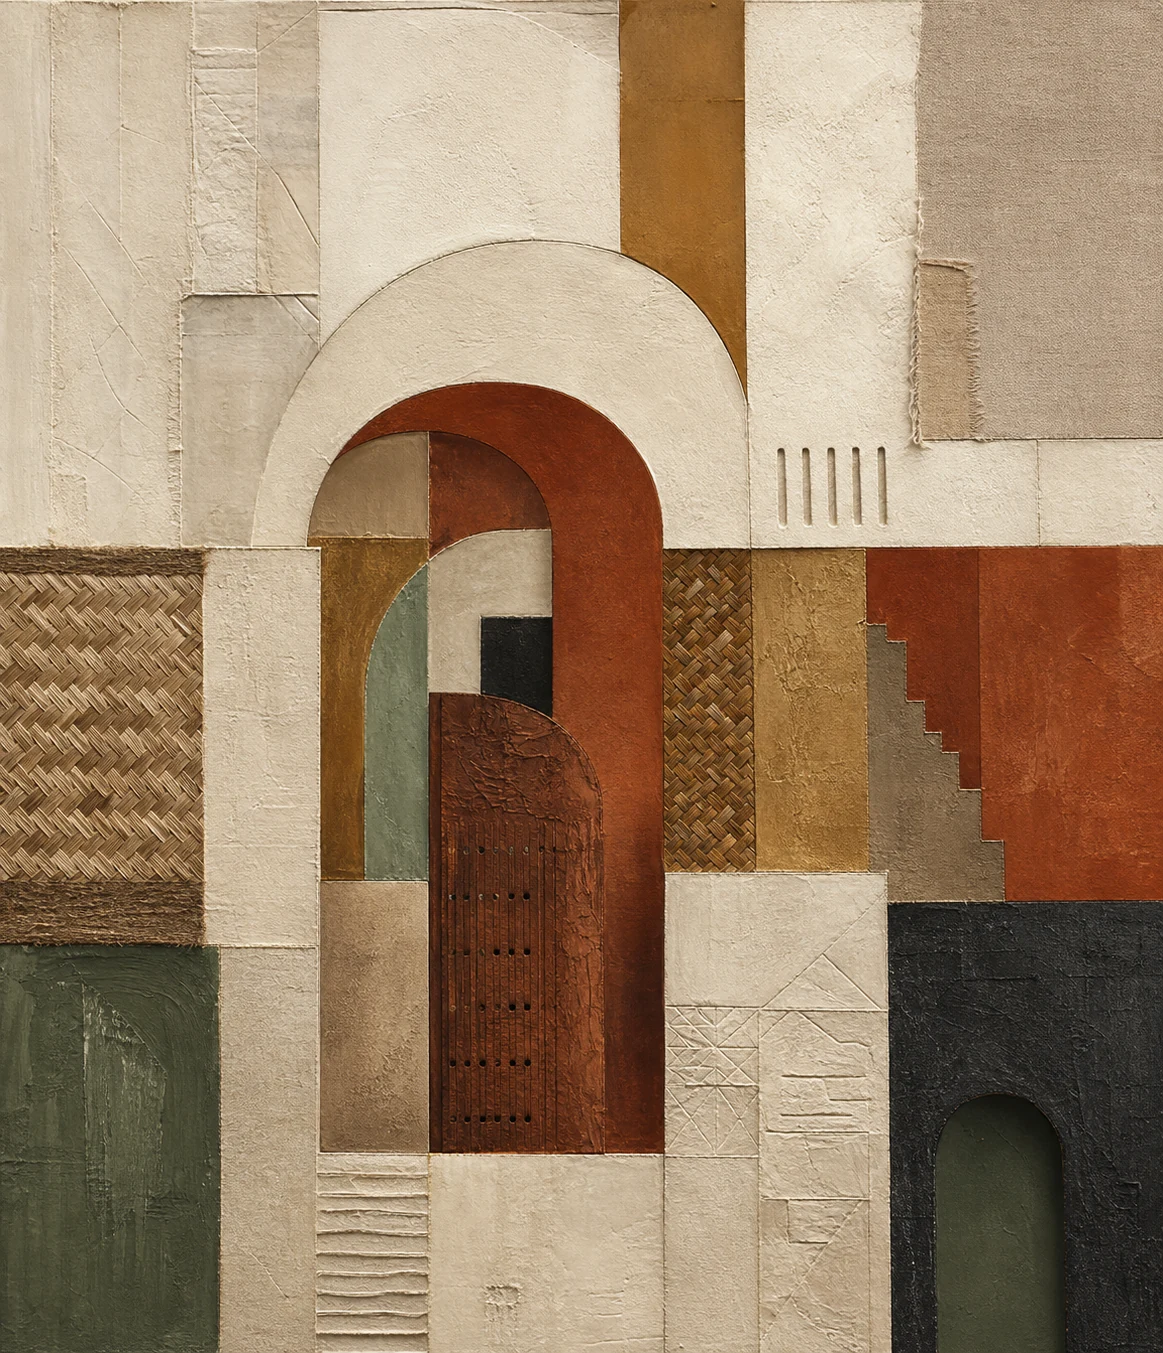
Our approach
diart is a Saudi visual art studio creating contemporary work for hospitality, architecture and commercial environments.
We combine visual research, mixed-media development, digital craft and hand-led refinement. Every project begins with what is already present: architecture, landscape, material palette, audience and memory.
Start a conversation ↗Free project consultation
A focused 20-minute call to understand the brief, identify the right artwork route and outline the next step. A floor plan, moodboard or simple project description is enough to begin.
Useful details
Hotels, resorts, workplaces, airports, lounges, restaurants, retail, cultural spaces and other professionally designed environments across Saudi Arabia and the GCC.
Yes. Custom directions begin with the architecture, location, interior language and audience, then develop into a coordinated artwork system.
Many collection systems can adapt to approved dimensions and FF&E palettes. Proportions and production requirements are confirmed before development.
Artwork can be delivered as licensed print-ready files or supported through specified fine-art printing, framing and production coordination, depending on scope.
Yes. Large-format work is developed around final dimensions, viewing distance, substrate and printer capability, then approved through a physical production proof.
A project description, location, priority spaces, approximate quantities, dimensions, interior references, timeline and procurement route are the most useful starting points.
Start a project